
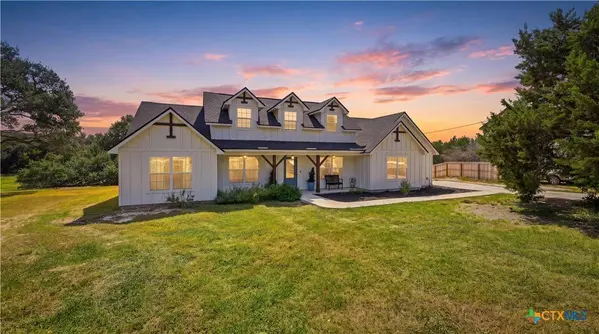
1973 Desiree ST
Canyon Lake, TX 78133
- 3 Beds
- 2 Baths Full Baths: 2
- 2,026 SqFt
- 1.34 Lot Size
- 2024 Year Built
GALLERY
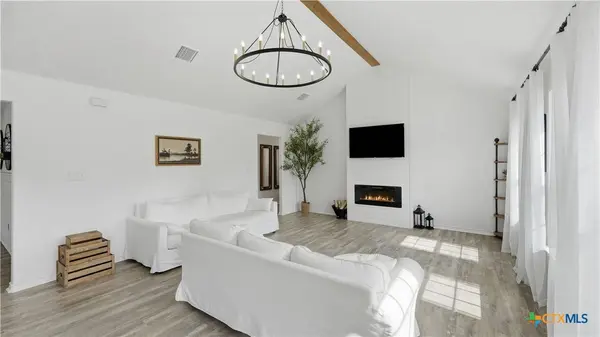
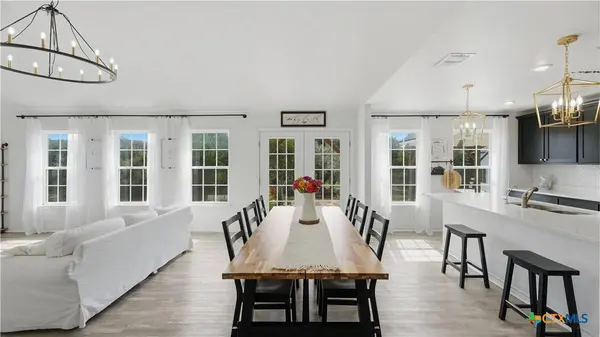
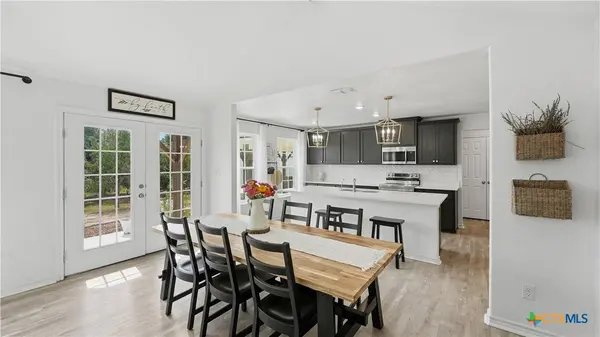
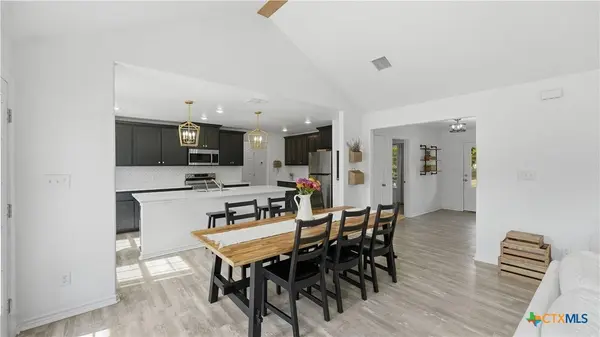
PROPERTY DETAIL
Key Details
Property Type Single Family Home
Sub Type Single Family Residence
Listing Status Active
Purchase Type For Sale
Square Footage 2, 026 sqft
Price per Sqft $268
Subdivision Rocky Creek Ranch 16
MLS Listing ID 627099
Style Traditional
Bedrooms 3
Full Baths 2
Construction Status Resale
HOA Y/N Yes
Year Built 2024
Lot Size 1.343 Acres
Acres 1.343
Property Sub-Type Single Family Residence
Location
State TX
County Comal
Building
Story 1
Entry Level One
Foundation Slab
Sewer Aerobic Septic
Architectural Style Traditional
Level or Stories One
Construction Status Resale
Interior
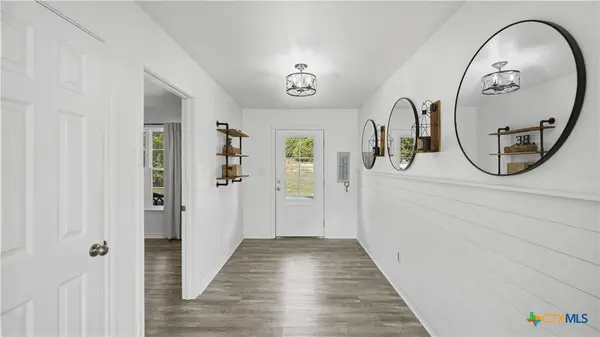
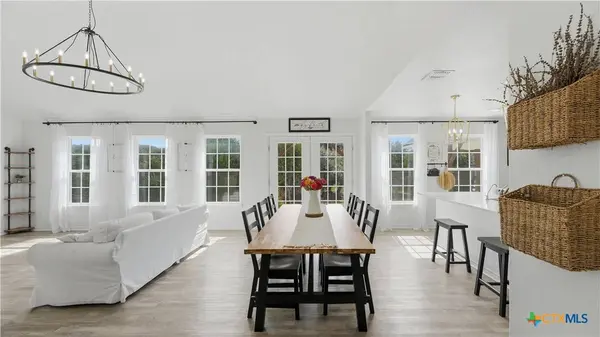
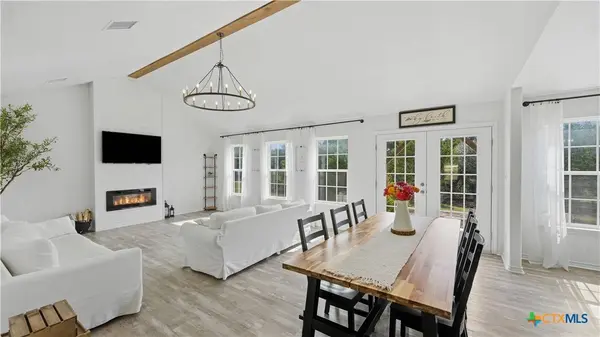
Interior Features Breakfast Bar, Tray Ceiling(s), Ceiling Fan(s), Carbon Monoxide Detector, Entrance Foyer, Eat-in Kitchen, Granite Counters, Garden Tub/Roman Tub, Home Office, Primary Downstairs, Main Level Primary, Open Floorplan, Quartz Counters, Recessed Lighting, See Remarks, Solid Surface Counters, Separate Shower, Tub Shower, Vanity, Walk-In Closet(s), Breakfast Area
Cooling 1 Unit
Flooring Laminate
Fireplaces Number 1
Fireplaces Type Electric
Fireplace Yes
Appliance Dishwasher, Electric Cooktop, Disposal, Some Electric Appliances, Microwave
Laundry Washer Hookup, Electric Dryer Hookup, Laundry in Utility Room, Main Level, Laundry Room
Exterior
Exterior Feature Covered Patio, Porch
Parking Features Carport, Garage, Other, See Remarks
Fence None
Pool Cabana, Community, Outdoor Pool
Community Features Basketball Court, Clubhouse, Playground, Sport Court(s), Community Pool
Utilities Available Other, See Remarks
View Y/N No
View None
Roof Type Composition,Shingle
Porch Covered, Patio, Porch
Schools
School District Comal Isd
Others
Tax ID 52436
Security Features Smoke Detector(s)
Acceptable Financing Cash, Conventional, FHA, VA Loan
Listing Terms Cash, Conventional, FHA, VA Loan
SIMILAR HOMES FOR SALE
Check for similar Single Family Homes at price around $544,900 in Canyon Lake,TX

Open House
$575,000
254 Buckhaven DR, Canyon Lake, TX 78133
Listed by Twelve Rivers Realty3 Beds 2 Baths 2,480 SqFt
Active
$699,500
1164 Stoneyridge DR, Canyon Lake, TX 78133
Listed by Kristi Dunlap Smith of Fathom Realty, LLC4 Beds 3 Baths 3,270 SqFt
Active
$435,000
1802 Cattail DR, Canyon Lake, TX 78133
Listed by C4 Real Estate of Texas3 Beds 2 Baths 1,861 SqFt
CONTACT