
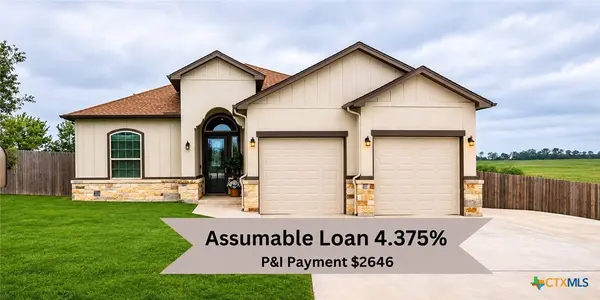
615 Abbott RDG
St Hedwig, TX 78152
- 4 Beds
- 3 Baths Full Baths: 3
- 2,484 SqFt
- 0.62 Lot Size
- 2021 Year Built
GALLERY
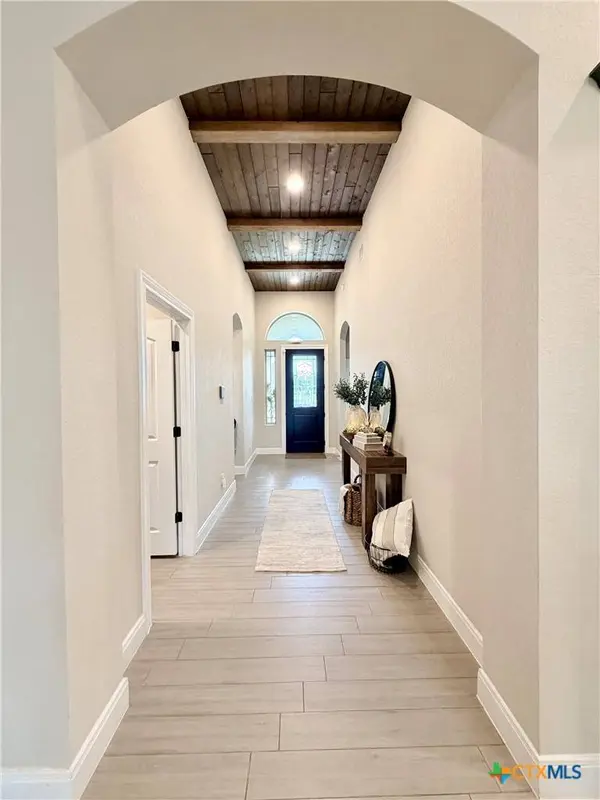
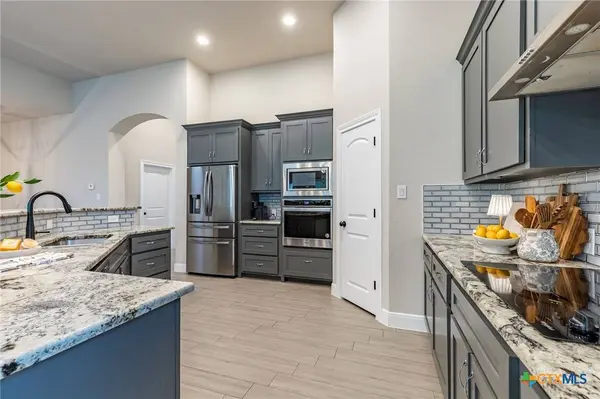
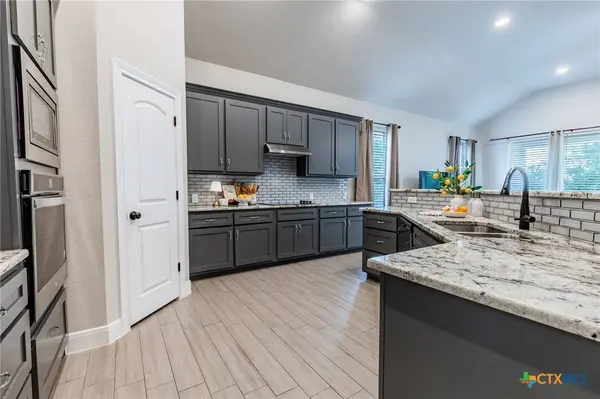
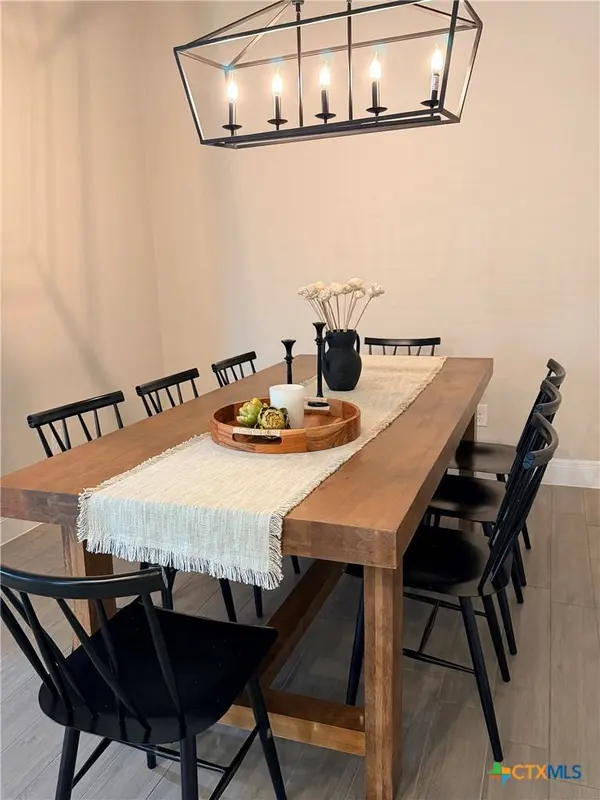
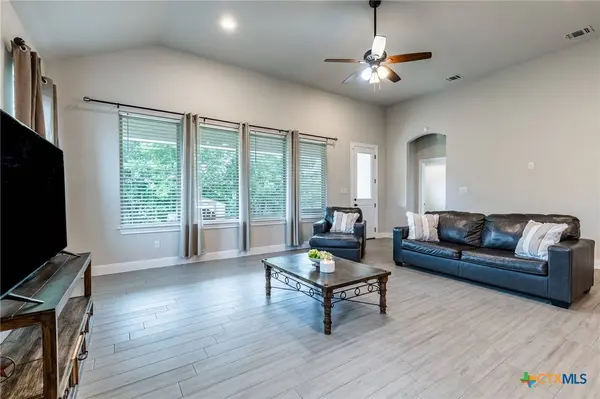
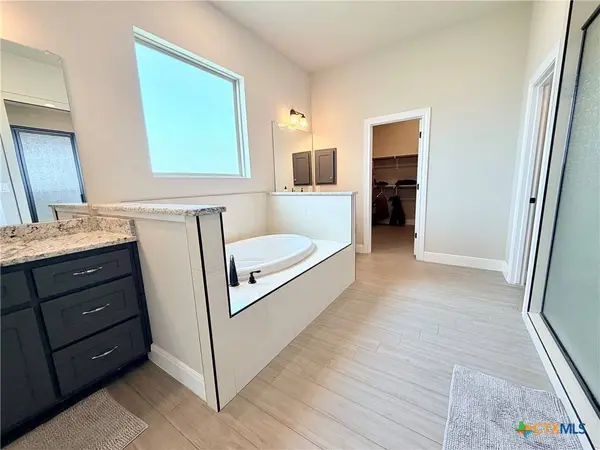
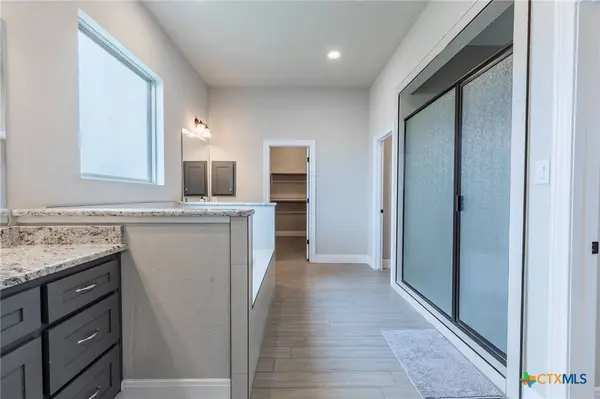
PROPERTY DETAIL
Key Details
Property Type Single Family Home
Sub Type Single Family Residence
Listing Status Active
Purchase Type For Sale
Square Footage 2, 484 sqft
Price per Sqft $204
Subdivision Abbott Estates Sub
MLS Listing ID 630086
Style Traditional
Bedrooms 4
Full Baths 3
Construction Status Resale
HOA Y/N No
Year Built 2021
Lot Size 0.621 Acres
Acres 0.6214
Property Sub-Type Single Family Residence
Location
State TX
County Bexar
Building
Story 1
Entry Level One
Foundation Slab
Sewer Septic Tank
Architectural Style Traditional
Level or Stories One
Additional Building Storage
Construction Status Resale
Interior
Interior Features All Bedrooms Down, Built-in Features, Ceiling Fan(s), Garden Tub/Roman Tub, Primary Downstairs, Multiple Living Areas, Main Level Primary, Multiple Primary Suites, Open Floorplan, See Remarks, Separate Shower, Vaulted Ceiling(s), Custom Cabinets, Pantry, Walk-In Pantry
Cooling 1 Unit
Flooring Tile
Fireplaces Type None
Fireplace No
Appliance Dishwasher, Electric Cooktop, Disposal, Water Softener Owned, Water Heater, Some Electric Appliances, Built-In Oven, Microwave
Laundry Inside
Exterior
Exterior Feature Covered Patio, Storage
Garage Spaces 2.0
Garage Description 2.0
Fence Back Yard, Picket, Privacy
Pool None
Community Features Storage Facilities, Curbs
Utilities Available Electricity Available, Trash Collection Private
View Y/N No
View None
Roof Type Composition,Shingle
Porch Covered, Patio
Schools
School District East Central Isd
Others
Tax ID 05108-103-0040
Acceptable Financing Assumable, Cash, Conventional, FHA, VA Loan
Listing Terms Assumable, Cash, Conventional, FHA, VA Loan
SIMILAR HOMES FOR SALE
Check for similar Single Family Homes at price around $509,000 in St Hedwig,TX

CONTACT